I started out Monday morning by going to breakdown my table from the tea. No ones dishes and flatware had been washed so I had to pack up dirty, dried up, crusty plates and silverware. (Frustrating and gross) On the good side I helped raise money to support breast cancer patients in the pine belt and I got my card and brochure in the hands of 440 women.
When I made it to the office at 1:30 after unloading my car at home, my boss needed me to work on the Claiborne PO's. We conference called with the designer in Texas to verify what furniture to order.
My 3 oclock appointment called to move it to 3:30. She is phase one of a home renovation that we have been planning for months. We are taking in a 3 car garage and adding 2 bedrooms and bath for their two girls. Sheetrocking had just finished so I measured for her flooring, shower tile and picked out paint colors. After the girls move phase 2 is kitchen, dining and new front entry. We are changing how you enter the home. One of the girls rooms is going to be a large laundry room and the other 2 guest rooms will become one with a large walk in closet for their son who is in college. Phase 3 is adding a workout room and sun room/ porch off the back for the pool. We are also redesigning
the exterior entry roofline. This is an ongoing project but is moving smoothly so far.
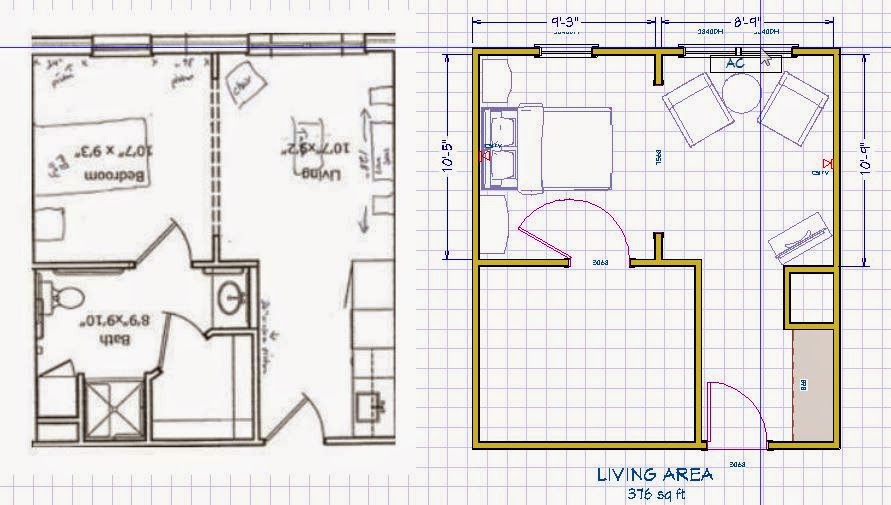
Tuesday I selected flooring and finishes for a new veterinary clinic. A sub called me on my Martin job and I went straight there to meet him. Finally got lunch at 1:30 and completed my PO's for the Claiborne. Later I went to Provision living to measure and work on specifying furniture for a small apartment sample apartment. The living space is 8'9 x10'7 and is open to the bed room that is only slightly larger. They are very cute with nice colors and carpet. But a very difficult layout. (Oh you architects really need a designer to help you) The space could be so much easier to use with a few changes. If I put a love seat on the solid wall like they drew I have no where for the TV because the coax is in the middle of that wall the other coax is on the wall where the headboard has to go HUH??? Anyway I cant change that but I will add some art lamps, towels and a cute shower curtain to add some warmth. I'm hoping I can put up a window treatment too.
On the 20th I begin my invoicing for any invoices outstanding or client bills for design time. If I get it collected by the end of the month I get it on my next months commission statement. Last month with final projects in crazy mode, I forgot to put that someone had paid their invoice on my commission sheet and now I wont get paid on it for 2 weeks. UGH! My 1K+ mistake. I will get it but now I have to wait.
No more official appointments for the rest of the week but I have tons of things to do. I'm sure that will change... it always does.


